Casasbonela is a leading estate agency in the Sierra de las Nieves, Málaga. As official members of GIPE (Gestores Inmobiliarios Profesionales Europeos), we pride ourselves on maintaining the highest professional standards. Built on trust, empathy and transparency, our agency is located on Avenida Juan XXIII in Casarabonela, opposite Cafetería Bonela. We have no affiliation with any other agency.
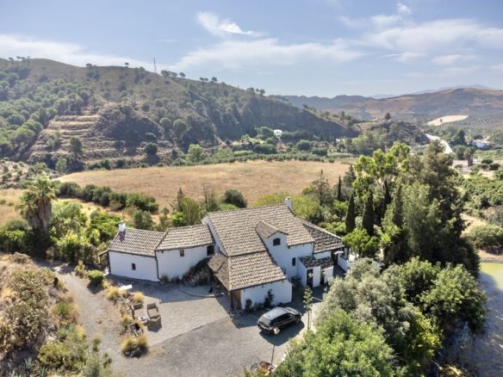
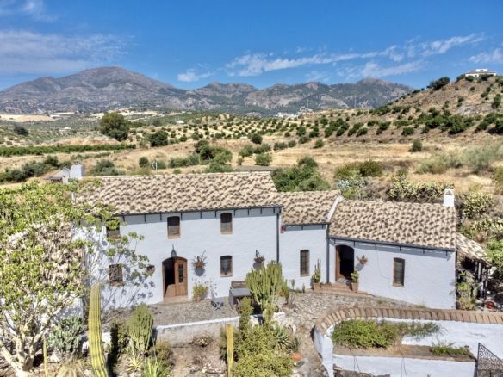
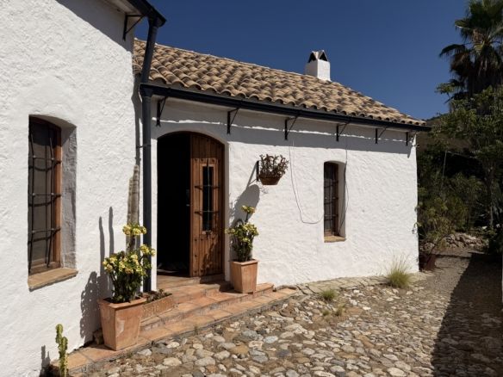
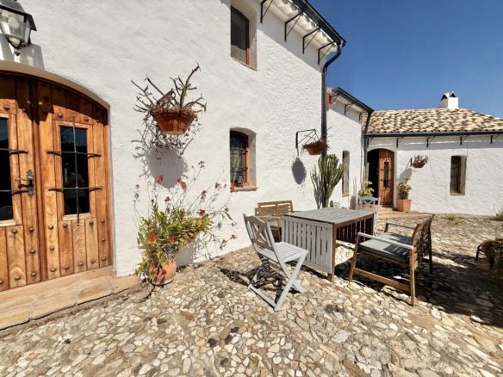
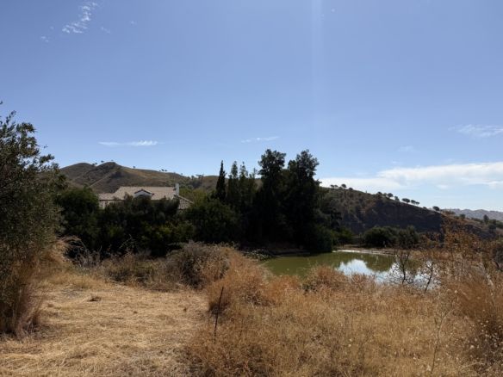
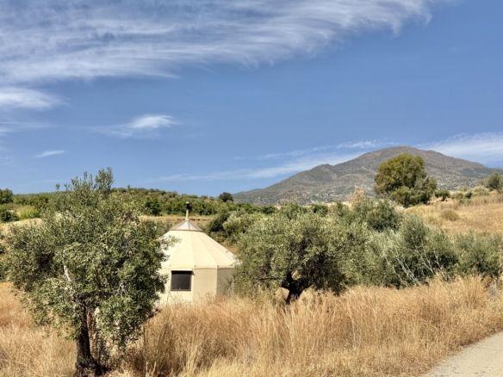
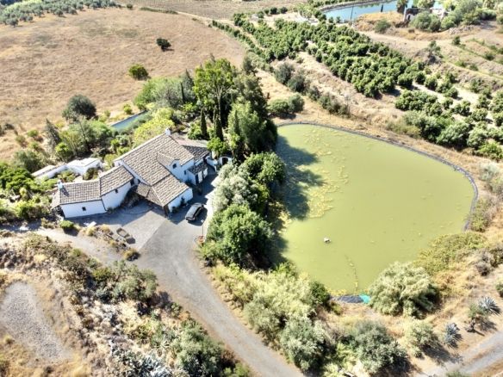
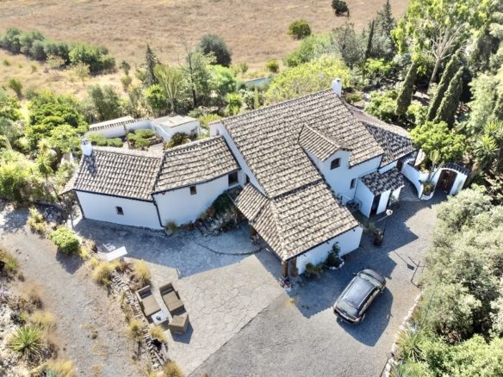
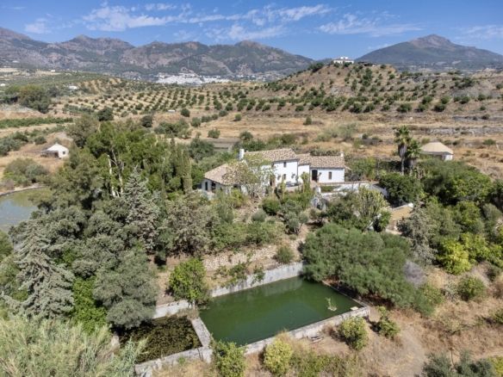
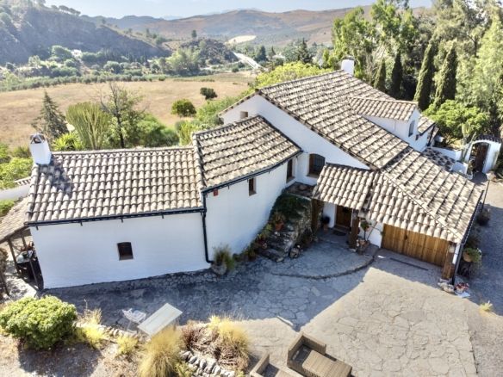
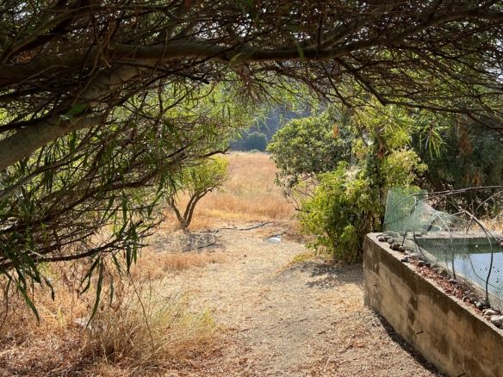
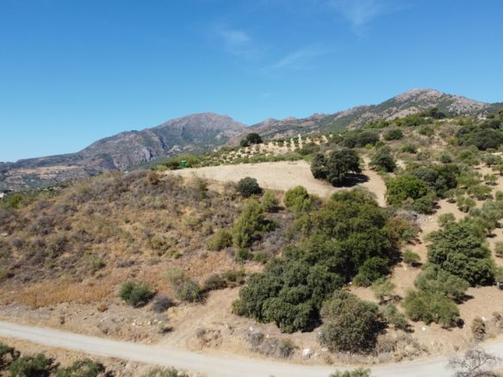
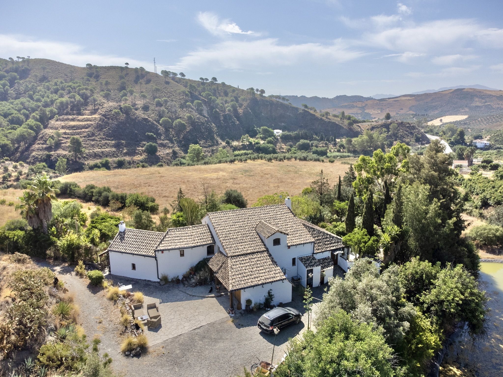
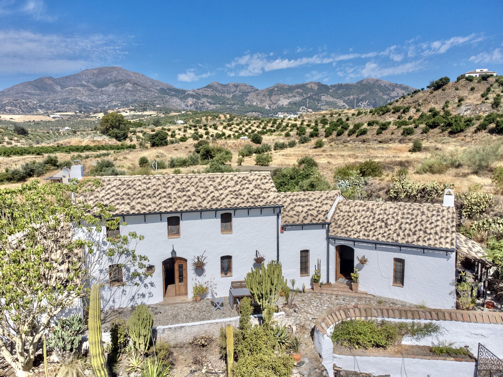

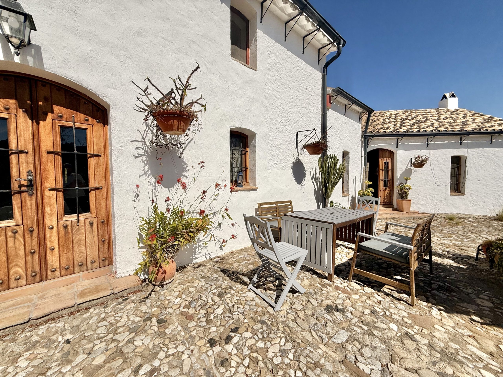
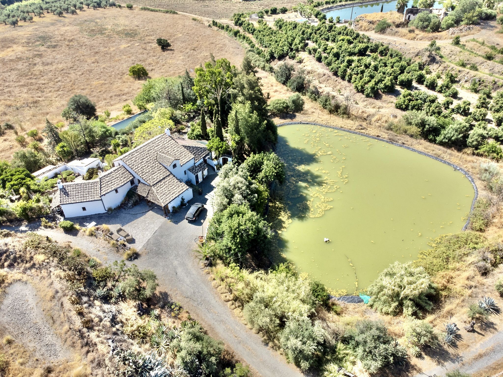
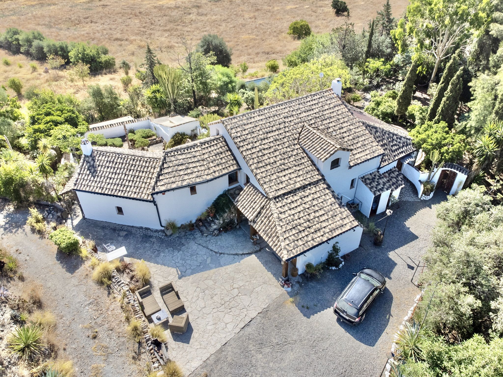
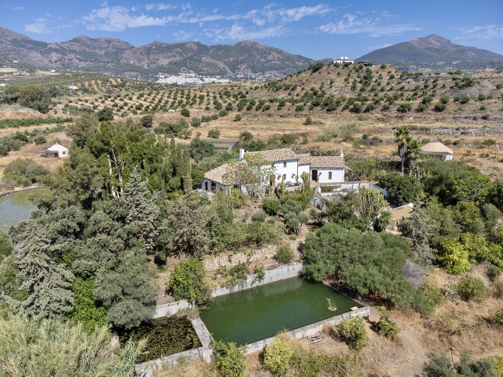
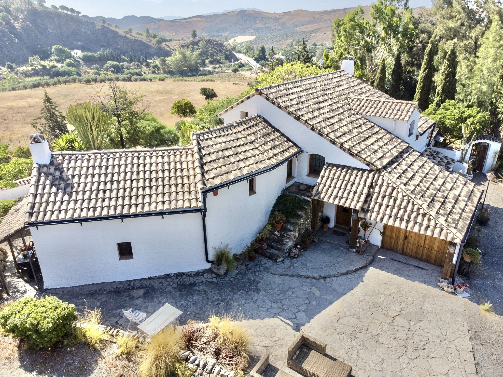
Tierrabuela is a reformed farmhouse offering 215 metres of accommodation accessed by private gated entry set in over 70,000 square metres of fertile agricultural land. Positioned at the entrance to the National Park of the Sierra de las Nieves, the finca boasts a wide variety of trees including mango, avocado, pomegranate, fig and apricot, and also includes a grove of 200 mature olive trees. It benefits from having flat areas of land which would be ideal for a variety of purposes, but have in the past been used for horses as well as agricultural uses.
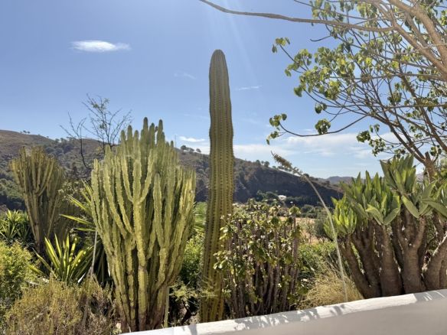
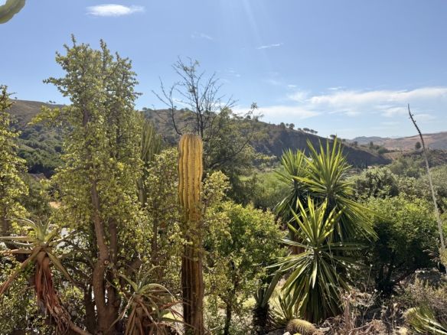
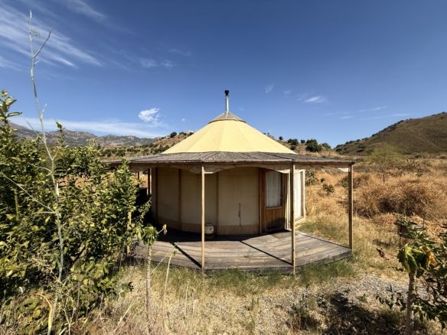
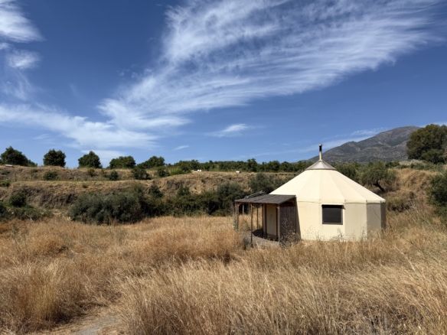
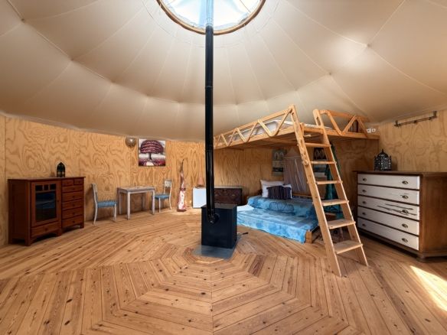
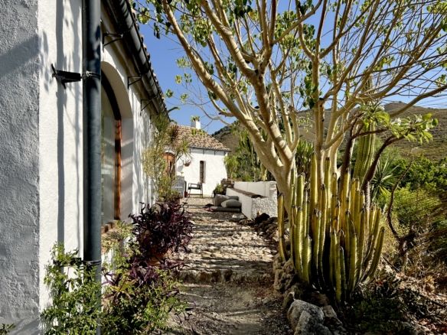
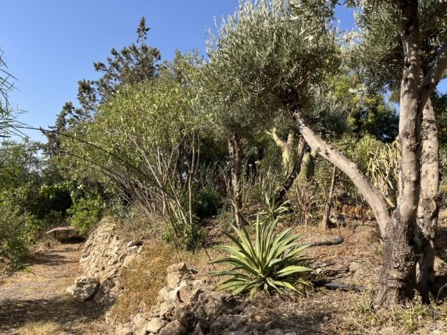
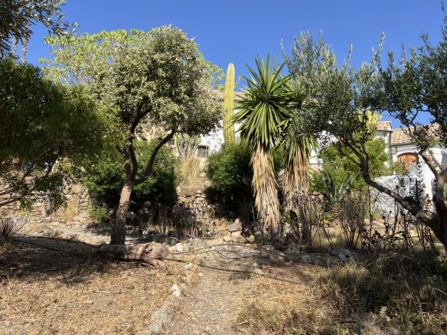
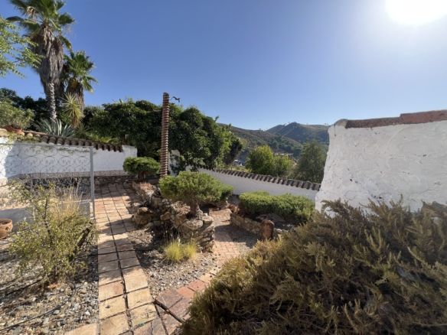
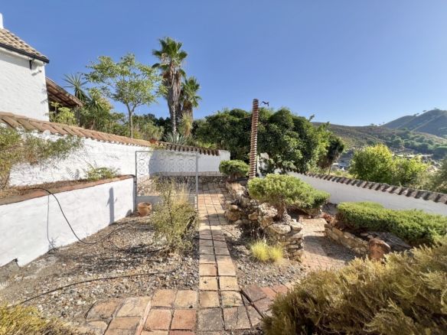
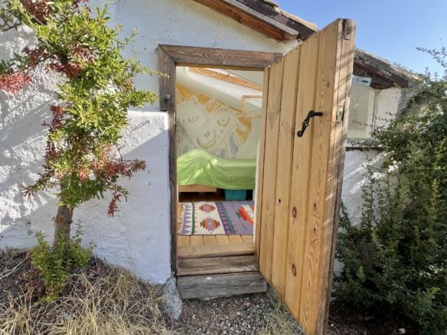
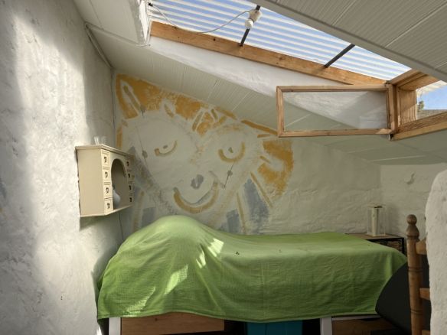
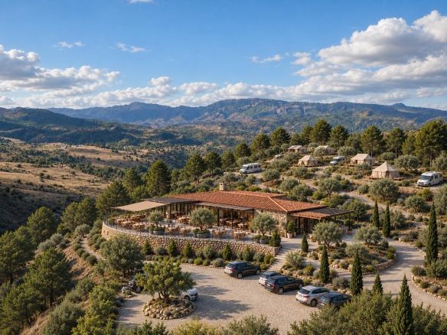
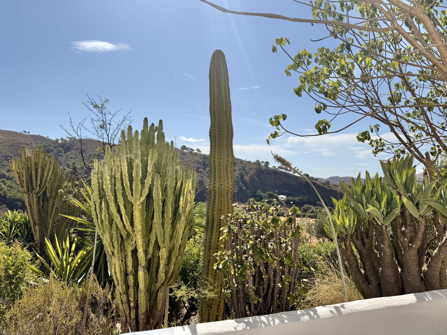
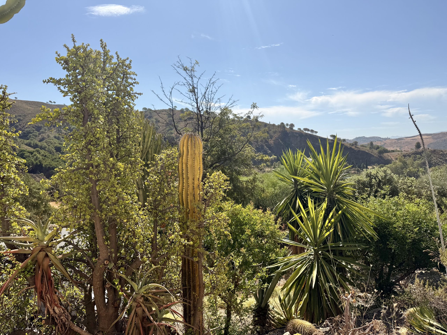
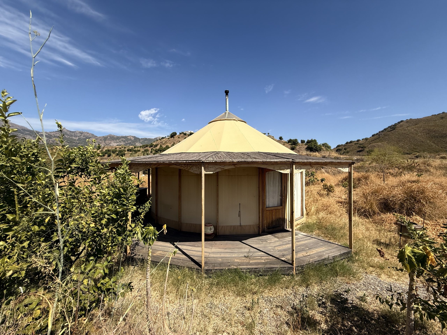
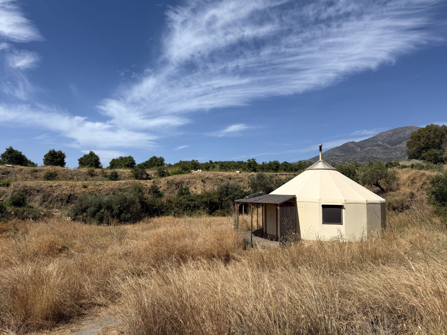
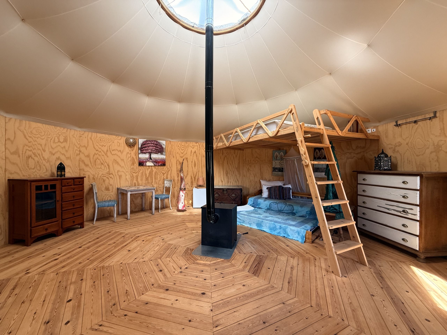
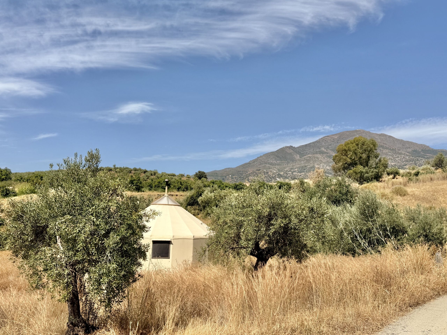
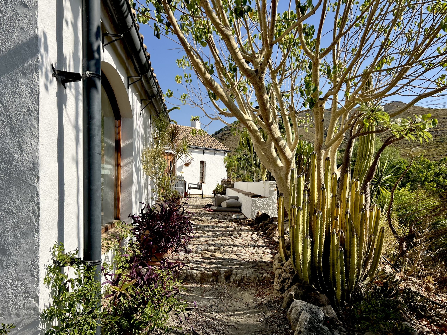
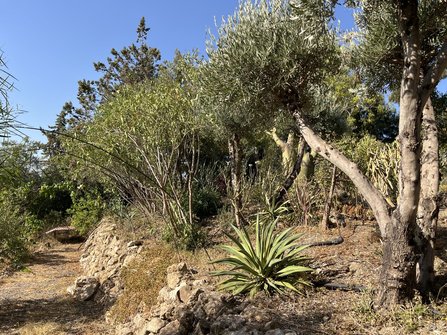

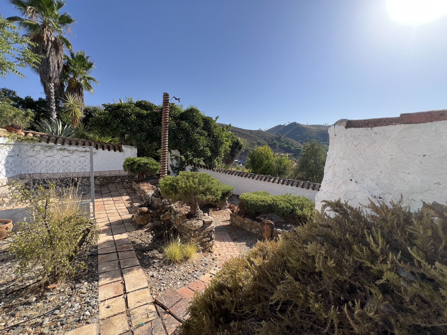
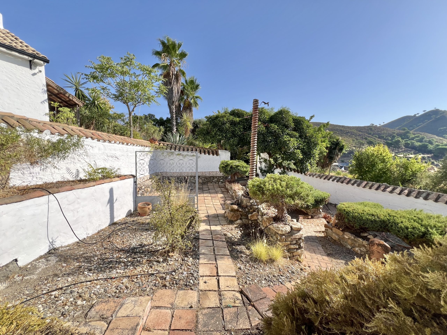
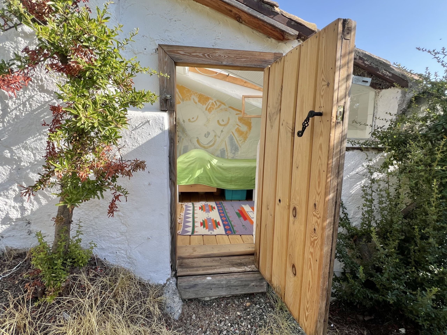
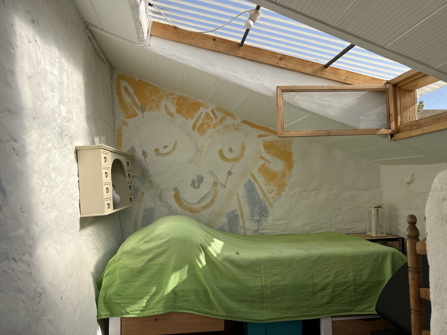
The property itself is set in breathtaking mature gardens, and also offers two premium quality yurts, both with wood burner installations also included in the sale and positioned discretely to allow privacy for all.
Tierrabuela is located 30 minutes from Málaga airport, and less than 10 minutes from the delightful village of Casarabonela, with its whitewashed houses and bustling village centre which offers all modern amenities such as a doctors surgery, pharmacy and supermarkets with a variety also of bars and restaurants.
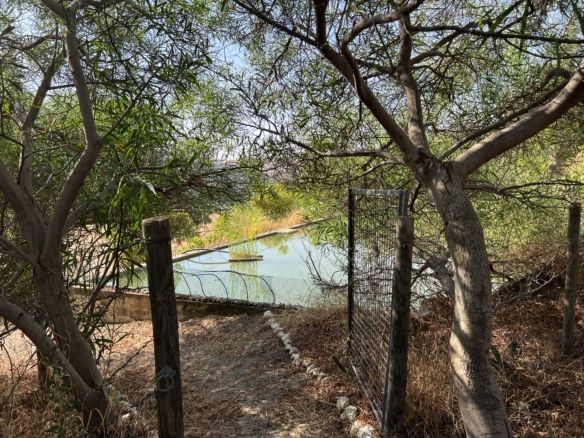
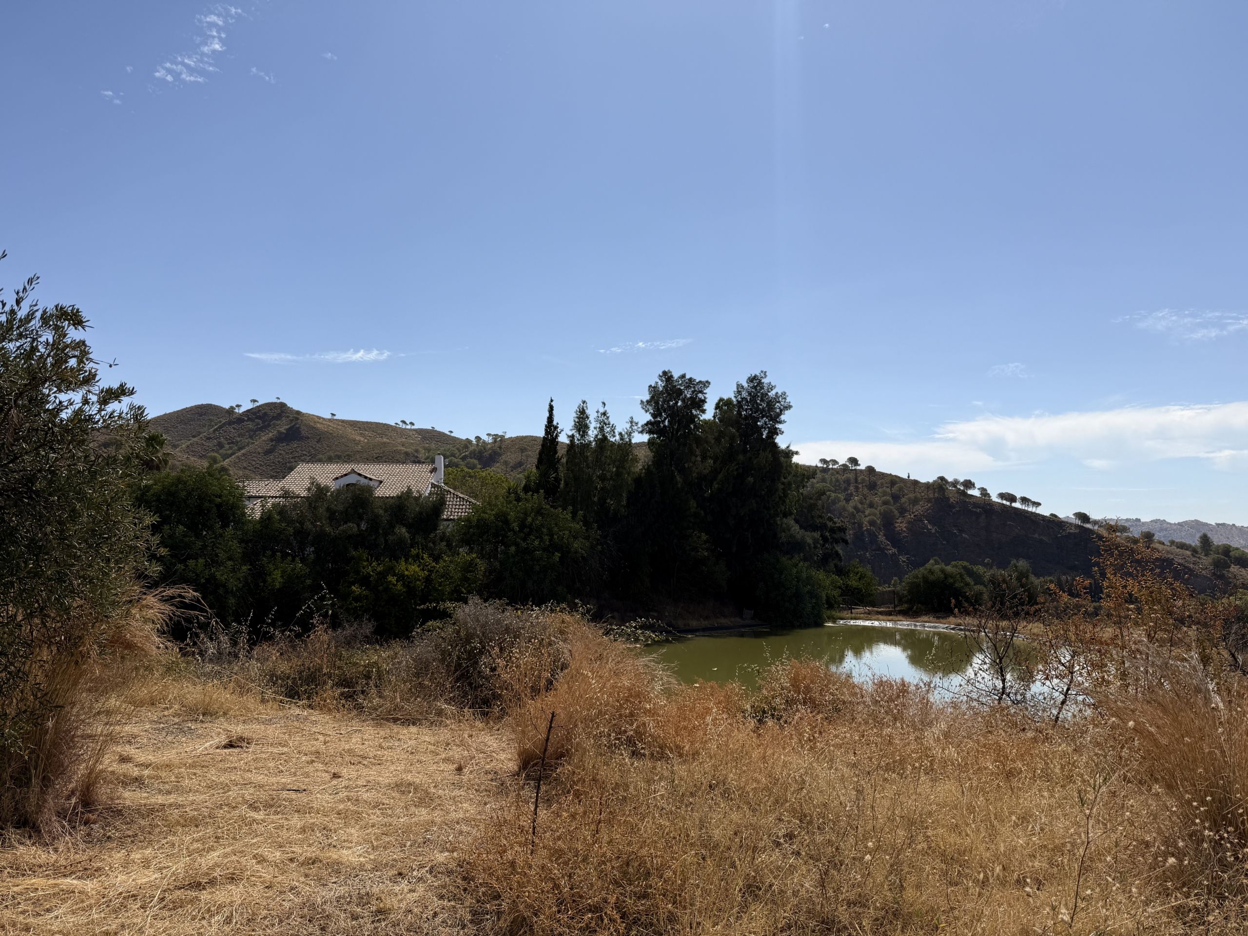
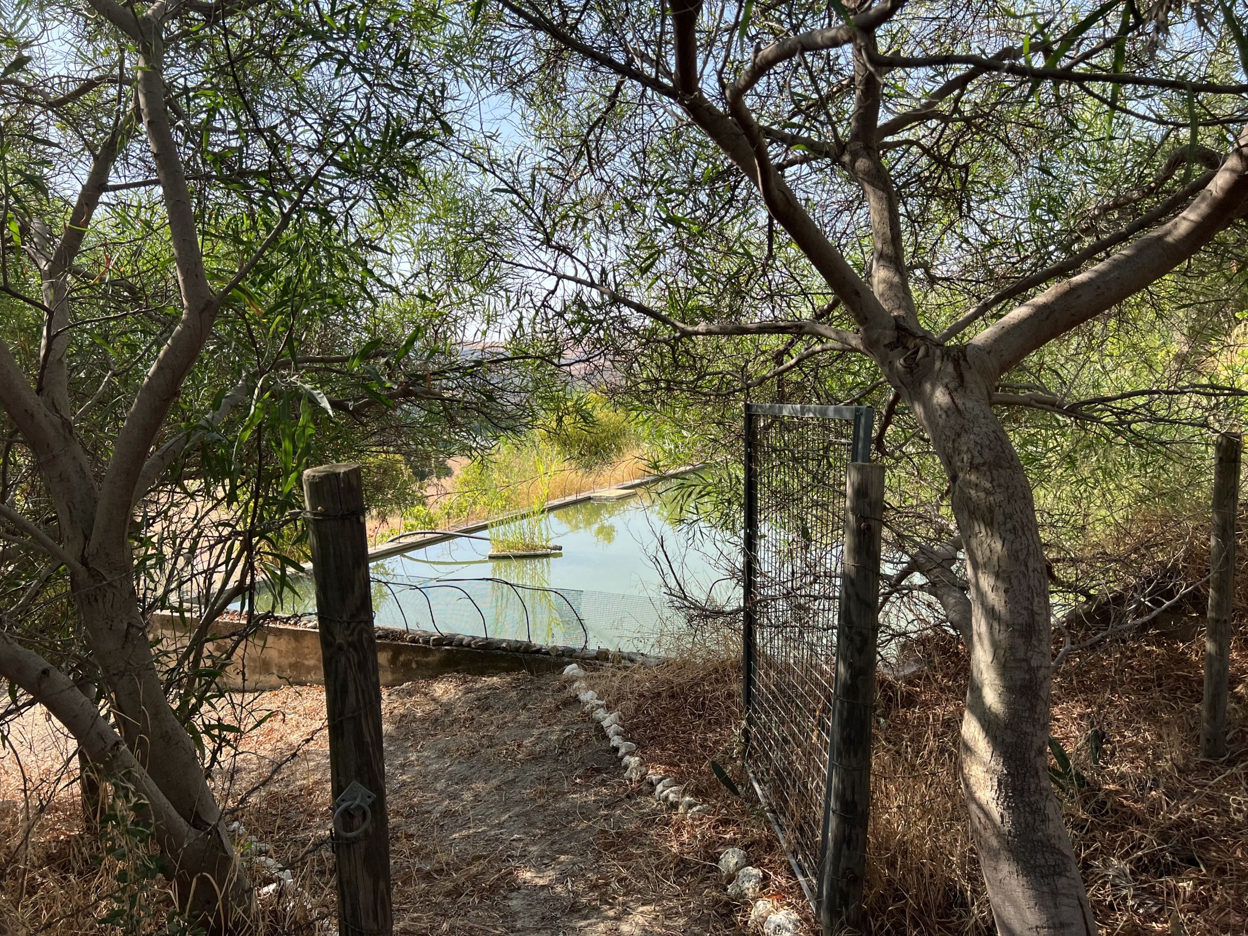
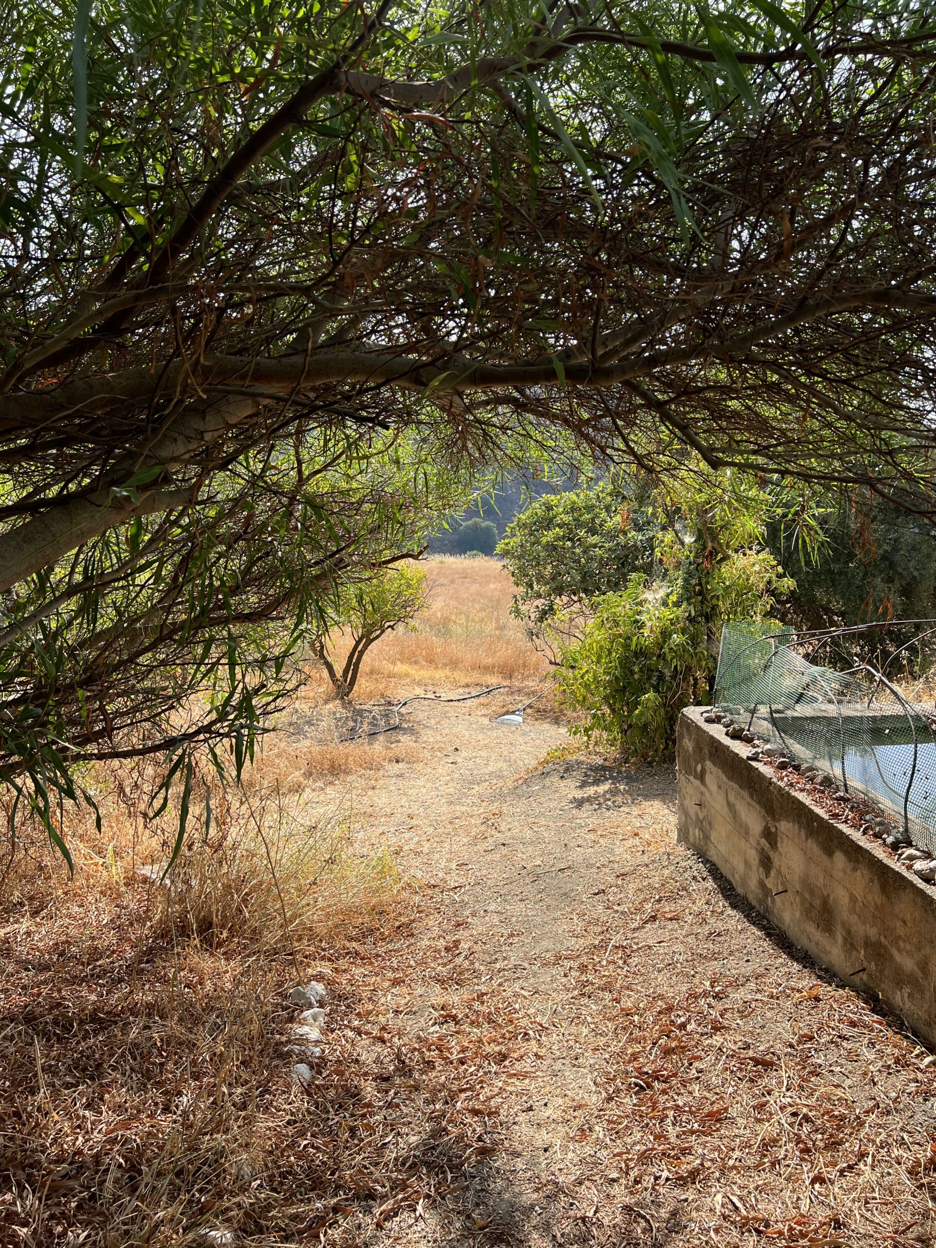
The finca benefits from irrigation water which is channelled to its various reservoirs through an acequia and stored in various deposits alongside a private lake. It also benefits from a grid electricity connection and water supply from the town. Furthermore the finca offers 200 square metres of polycarbonate greenhouses, which would be ideal for commercial ventures or the gardening enthusiast.
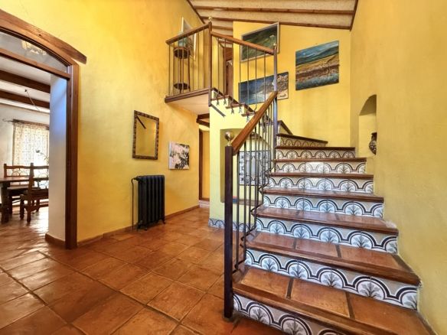
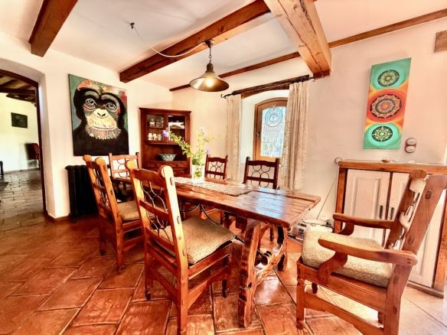
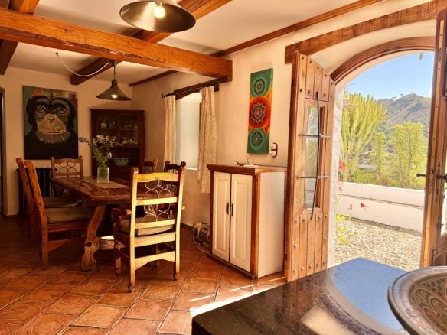
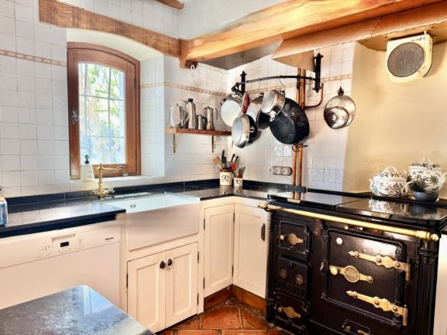
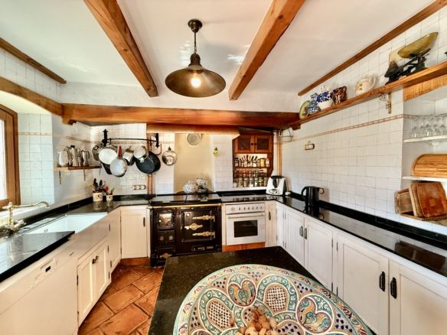
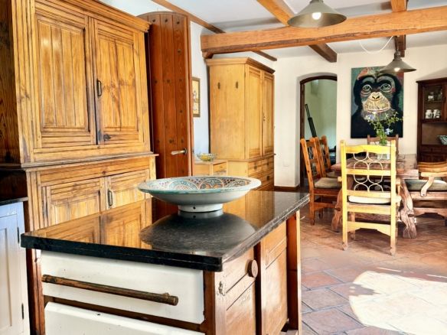
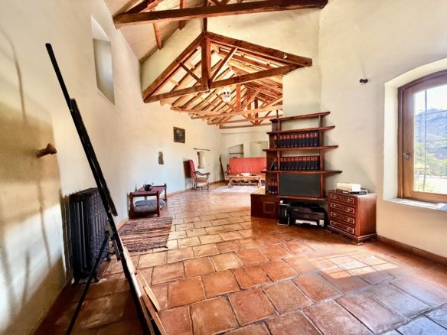
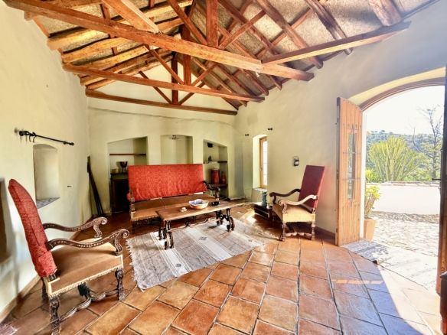
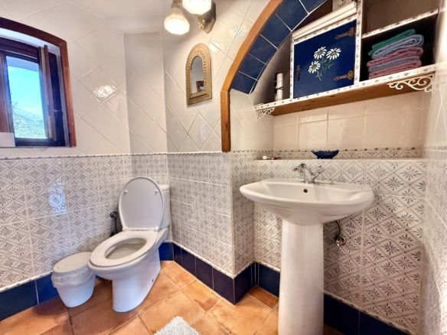
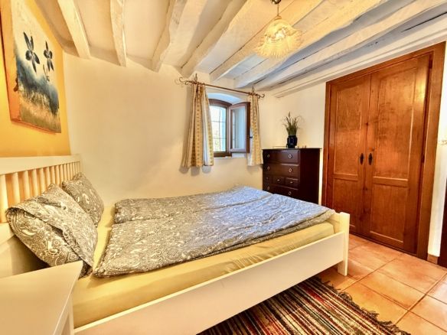
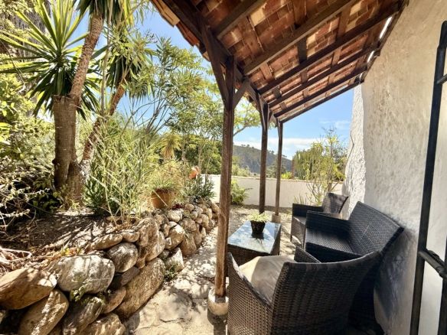
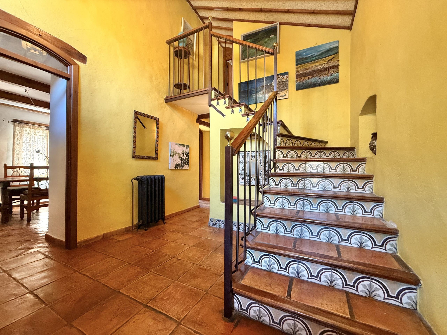
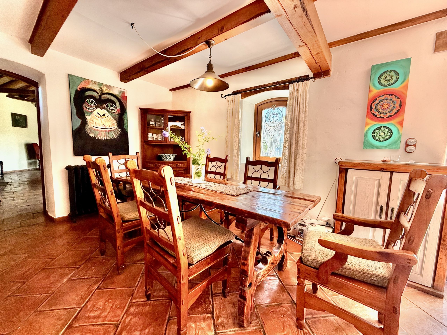
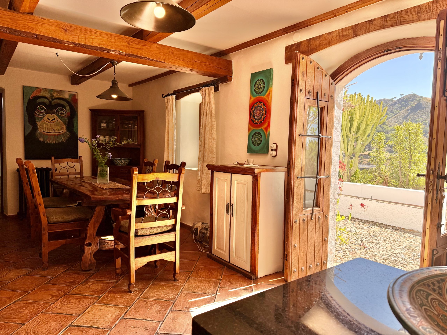
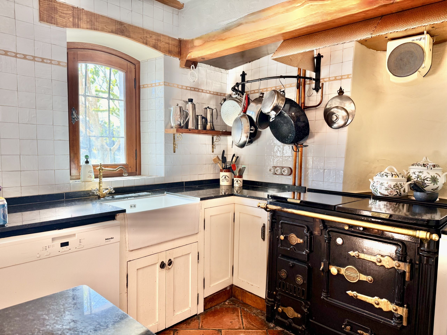
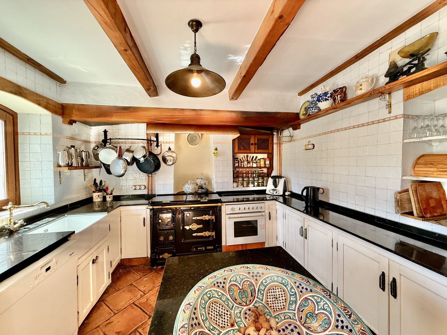
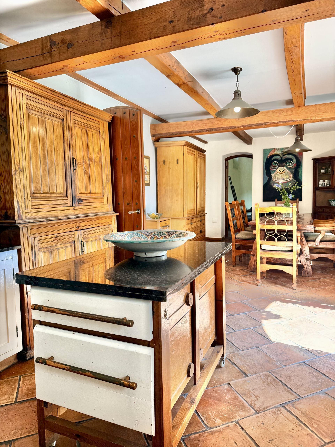
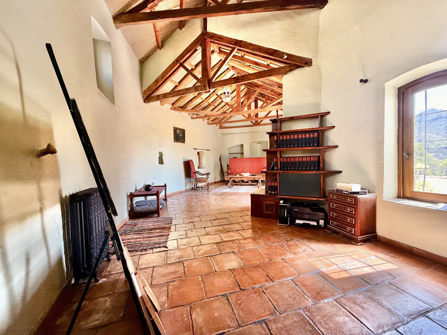
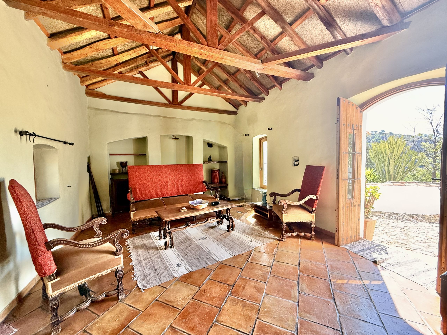
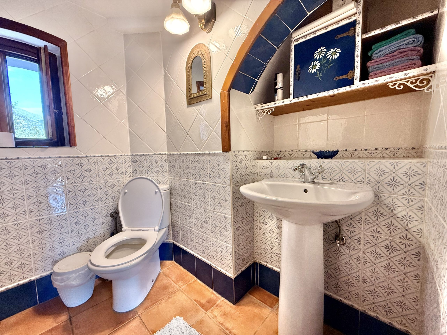
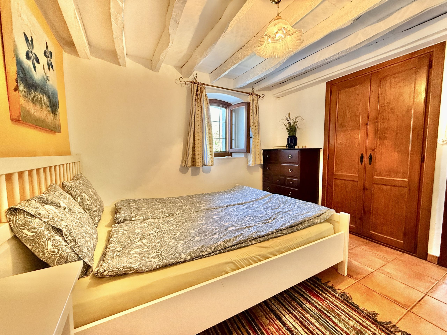
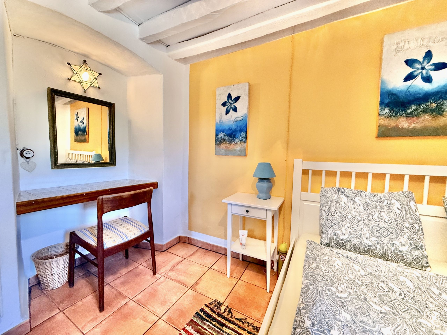
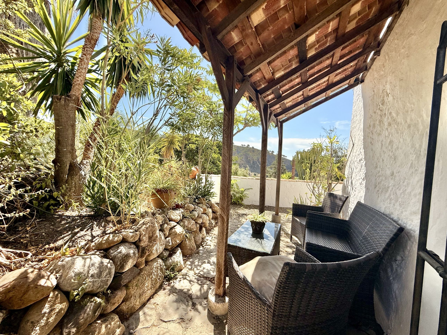
The main farmhouse consists of a double height entrance hall leading onto the kitchen and dining area which in turn opens out onto an idyllic terraced external dining area. From the kitchen/diner there is access to a large open plan double height living space which again benefits from balcony doors out onto the terrace. The living space also has a biomass heating system alongside air conditioning. A guest bedroom and shower room completes the ground floor. This is a sympathetically renovated property with high quality fixtures and finishings such as the double glazed, bespoke, hardwood windows which feature throughout.
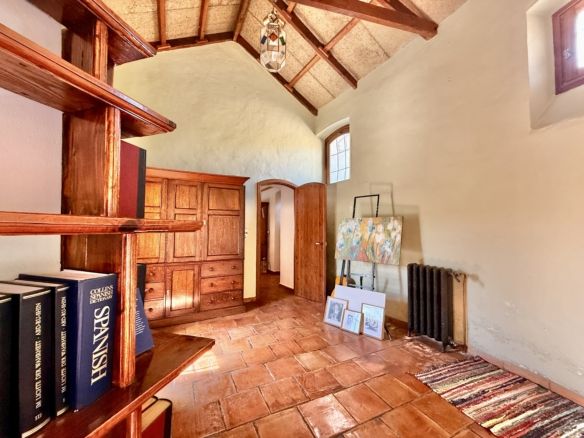
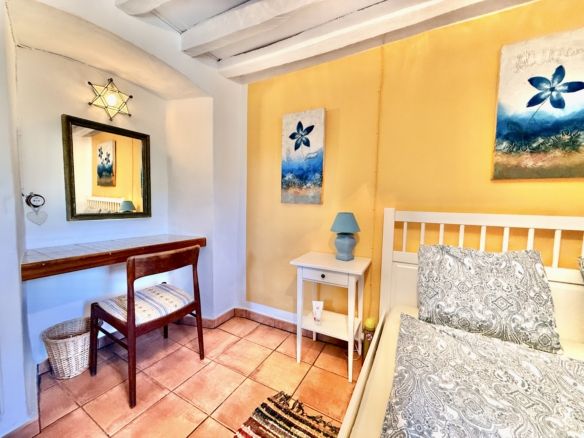
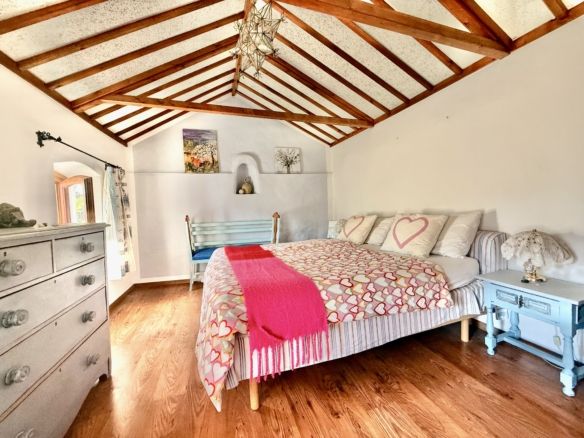
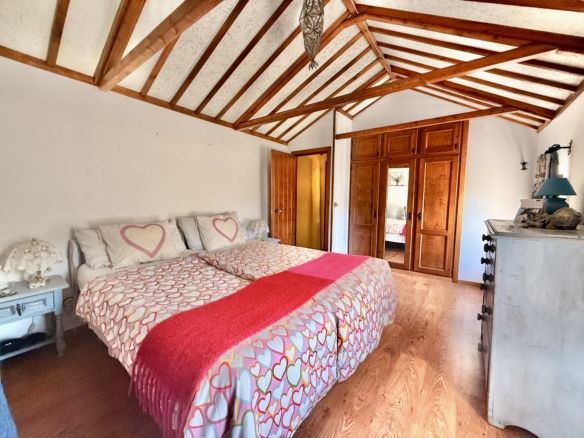
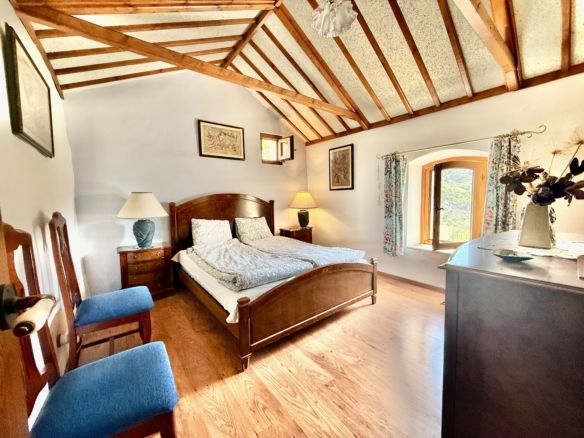
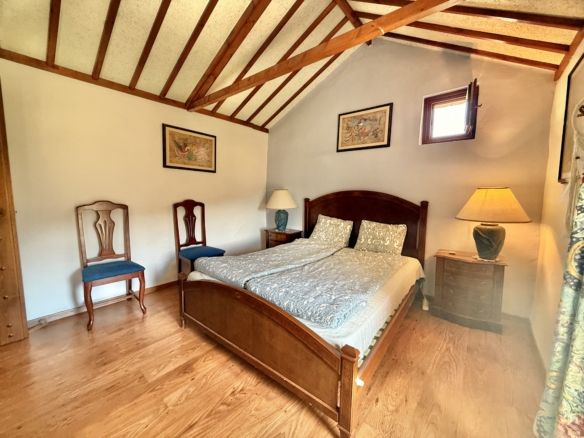
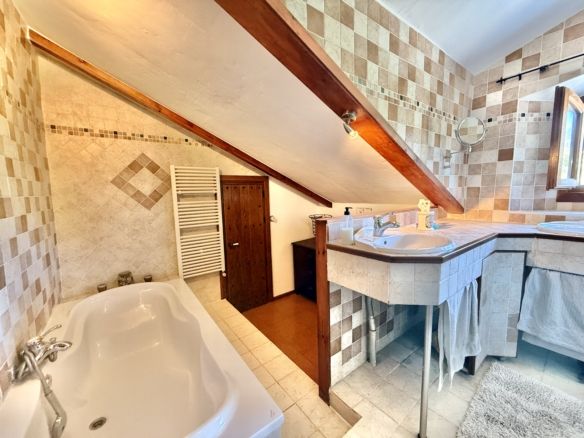
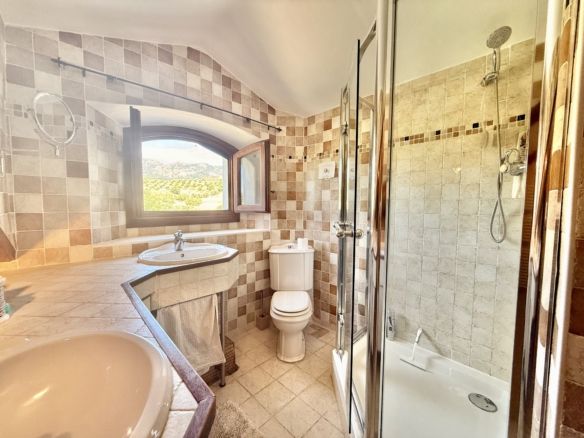
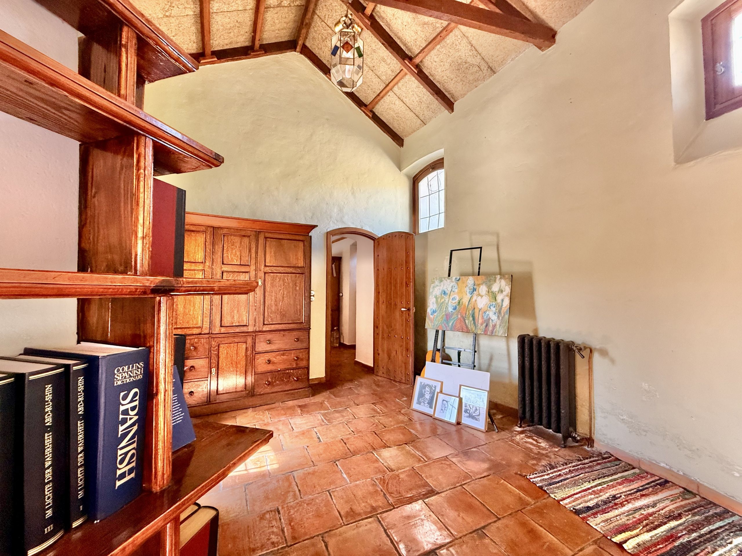

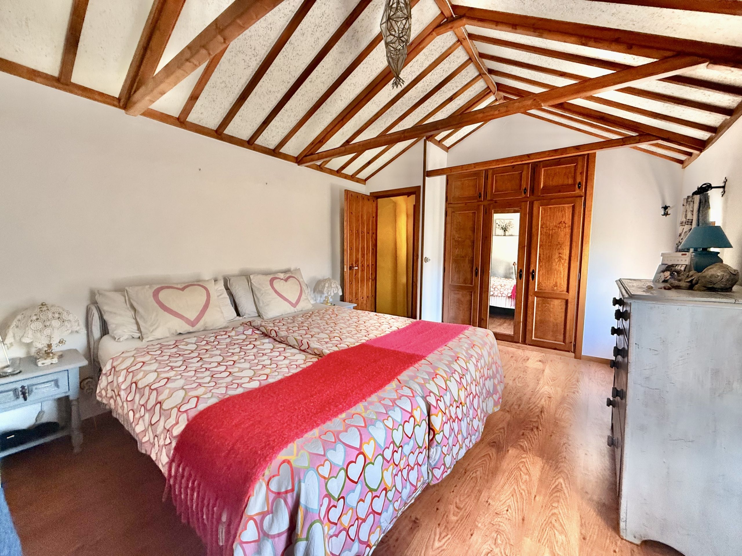

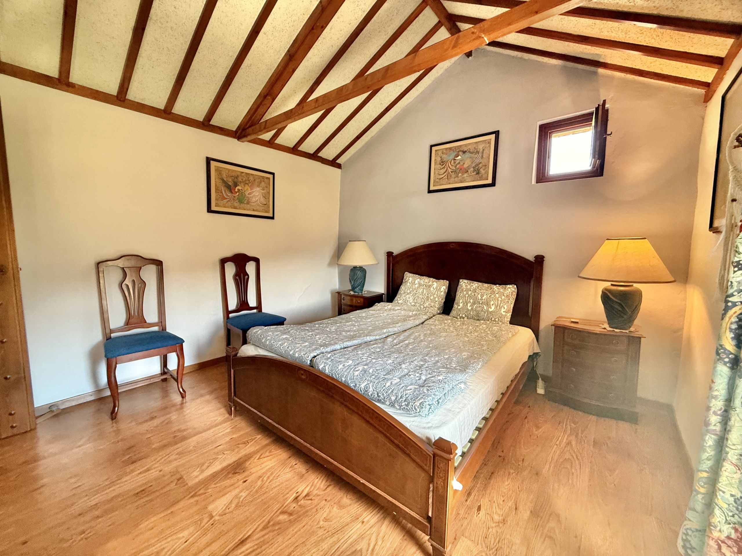
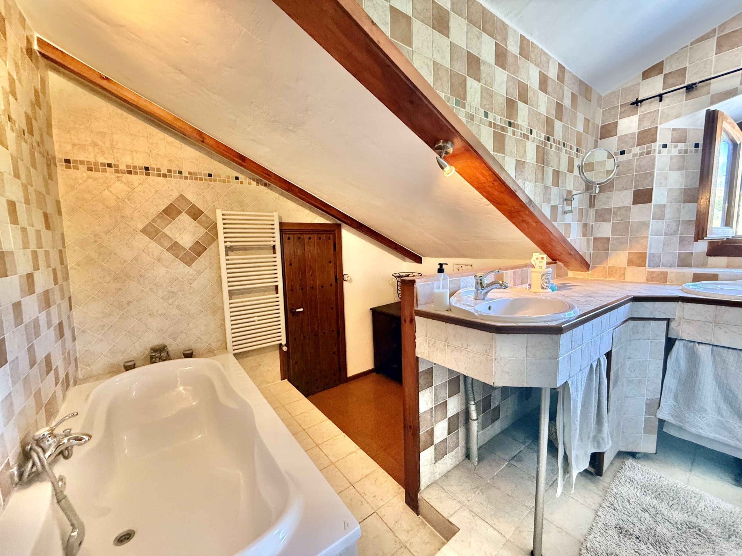

On the first floor there are a further two double bedrooms with impressive traditional style ceilings. Both of these rooms take advantage of the breathtaking views over the private estate. On this floor there is also a family bathroom complete with bath and separate shower area. Again, this offers views over the gardens and land. To the rear of this is walk in cupboard area that hosts the boiler and a well proportioned storage space.
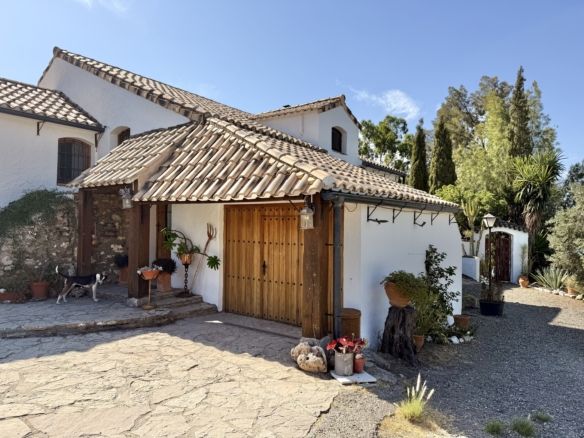
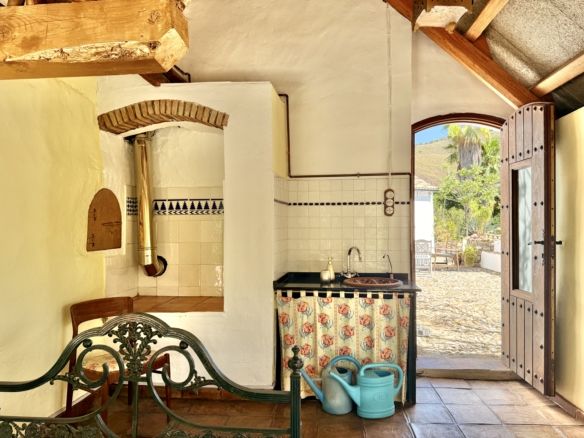
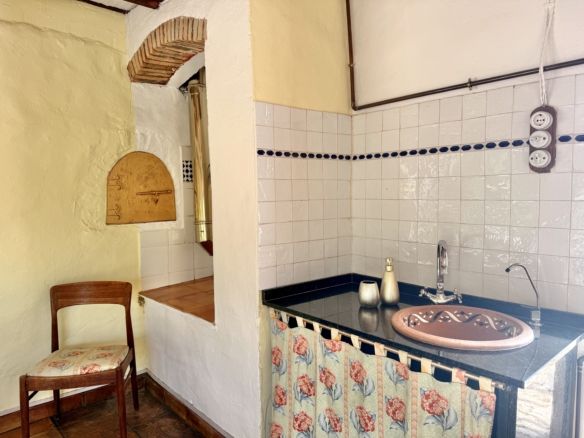
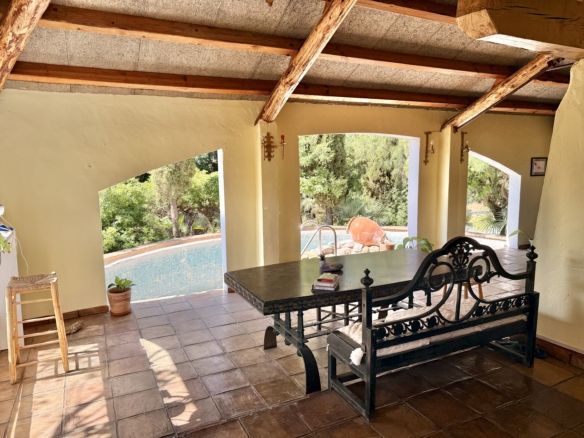
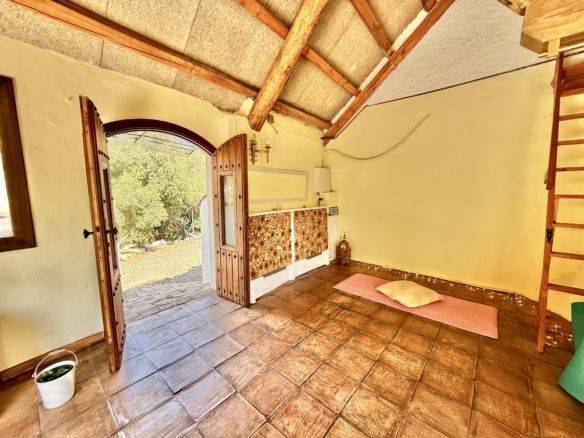
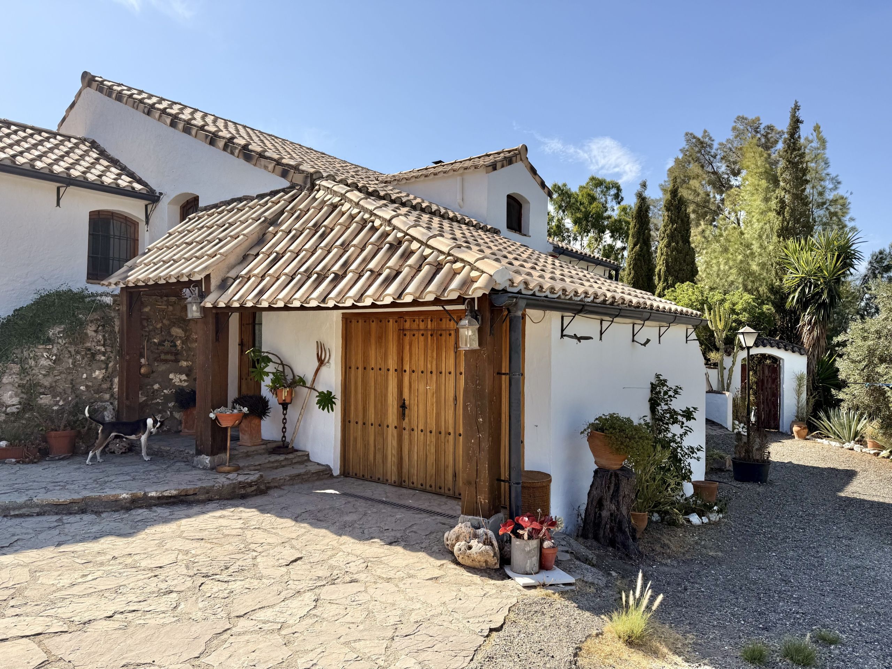
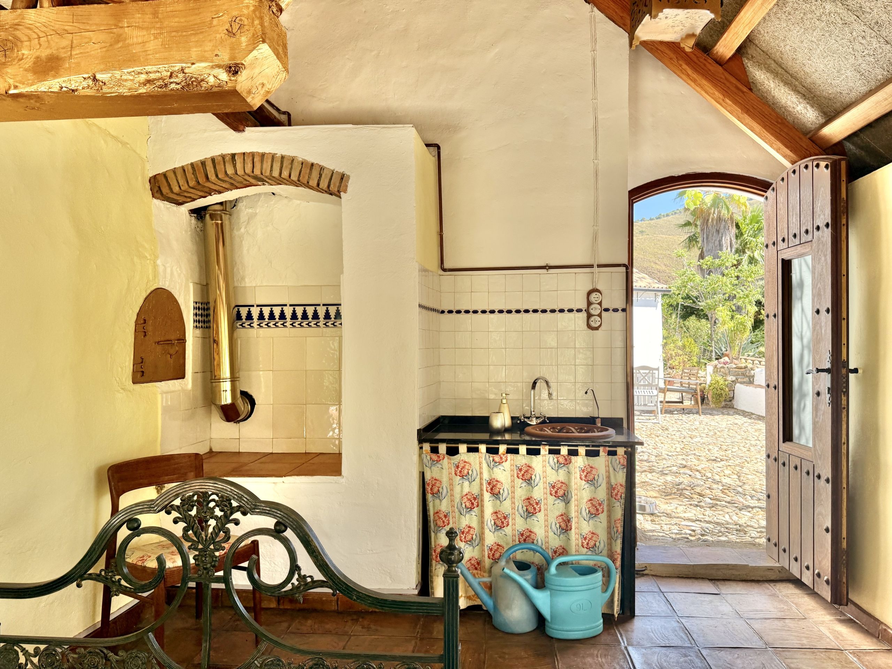
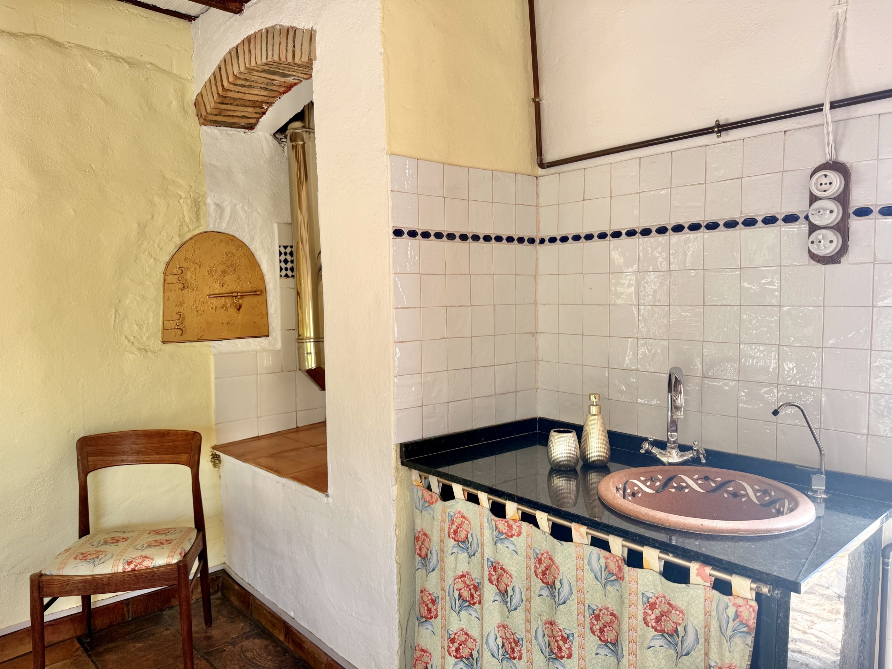
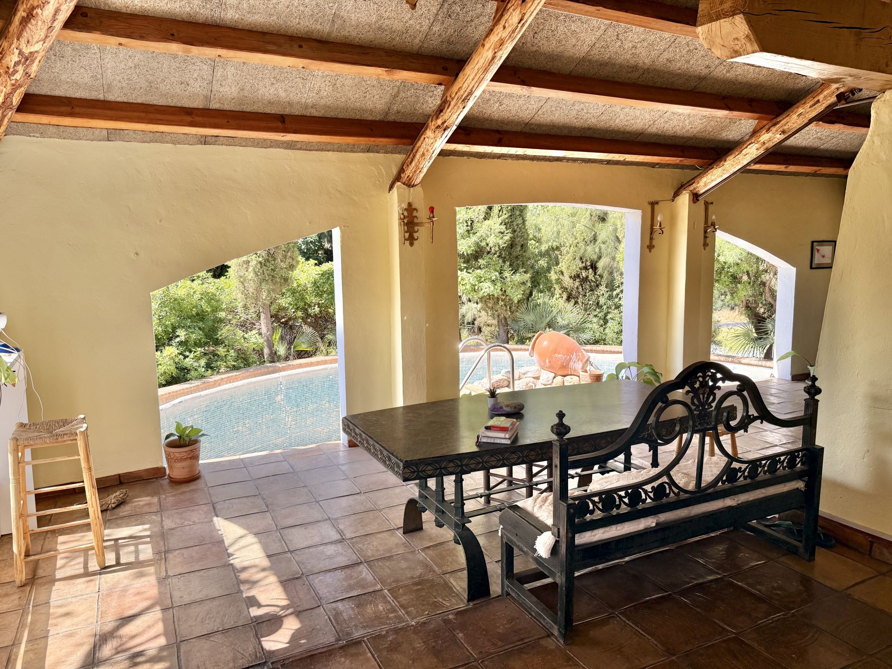

Outside, and to the right of the main entrance there is a well proportioned garage with remote operated door and to the rear of the property there is also a utility room, toilet and shower space. Accessed from here or also from the balcony doors from the living space and kitchen also is a garden room with traditional bread oven and plunge pool area. This space looks down over stunning landscaped gardens which have been meticulously kept and boast an impressive array of species.
The finca benefits also from a large fresh water pool accesible from the walled garden below the kitchen and living space set in the garden area as well as its own private lake.
Overall this is a magical finca that has been created with love and is now ready for its new owners to take over tenure.
Contact us now to arrange your viewing.